




Project
introduction
Location
Carlingford, North West Sydney
Scope
Extension and indoor-outdoor living
Includes
Open Plan Kitchen · Open Plan Kitchen and Dining Area · Open Plan Living · Dining Area to Outdoor Deck
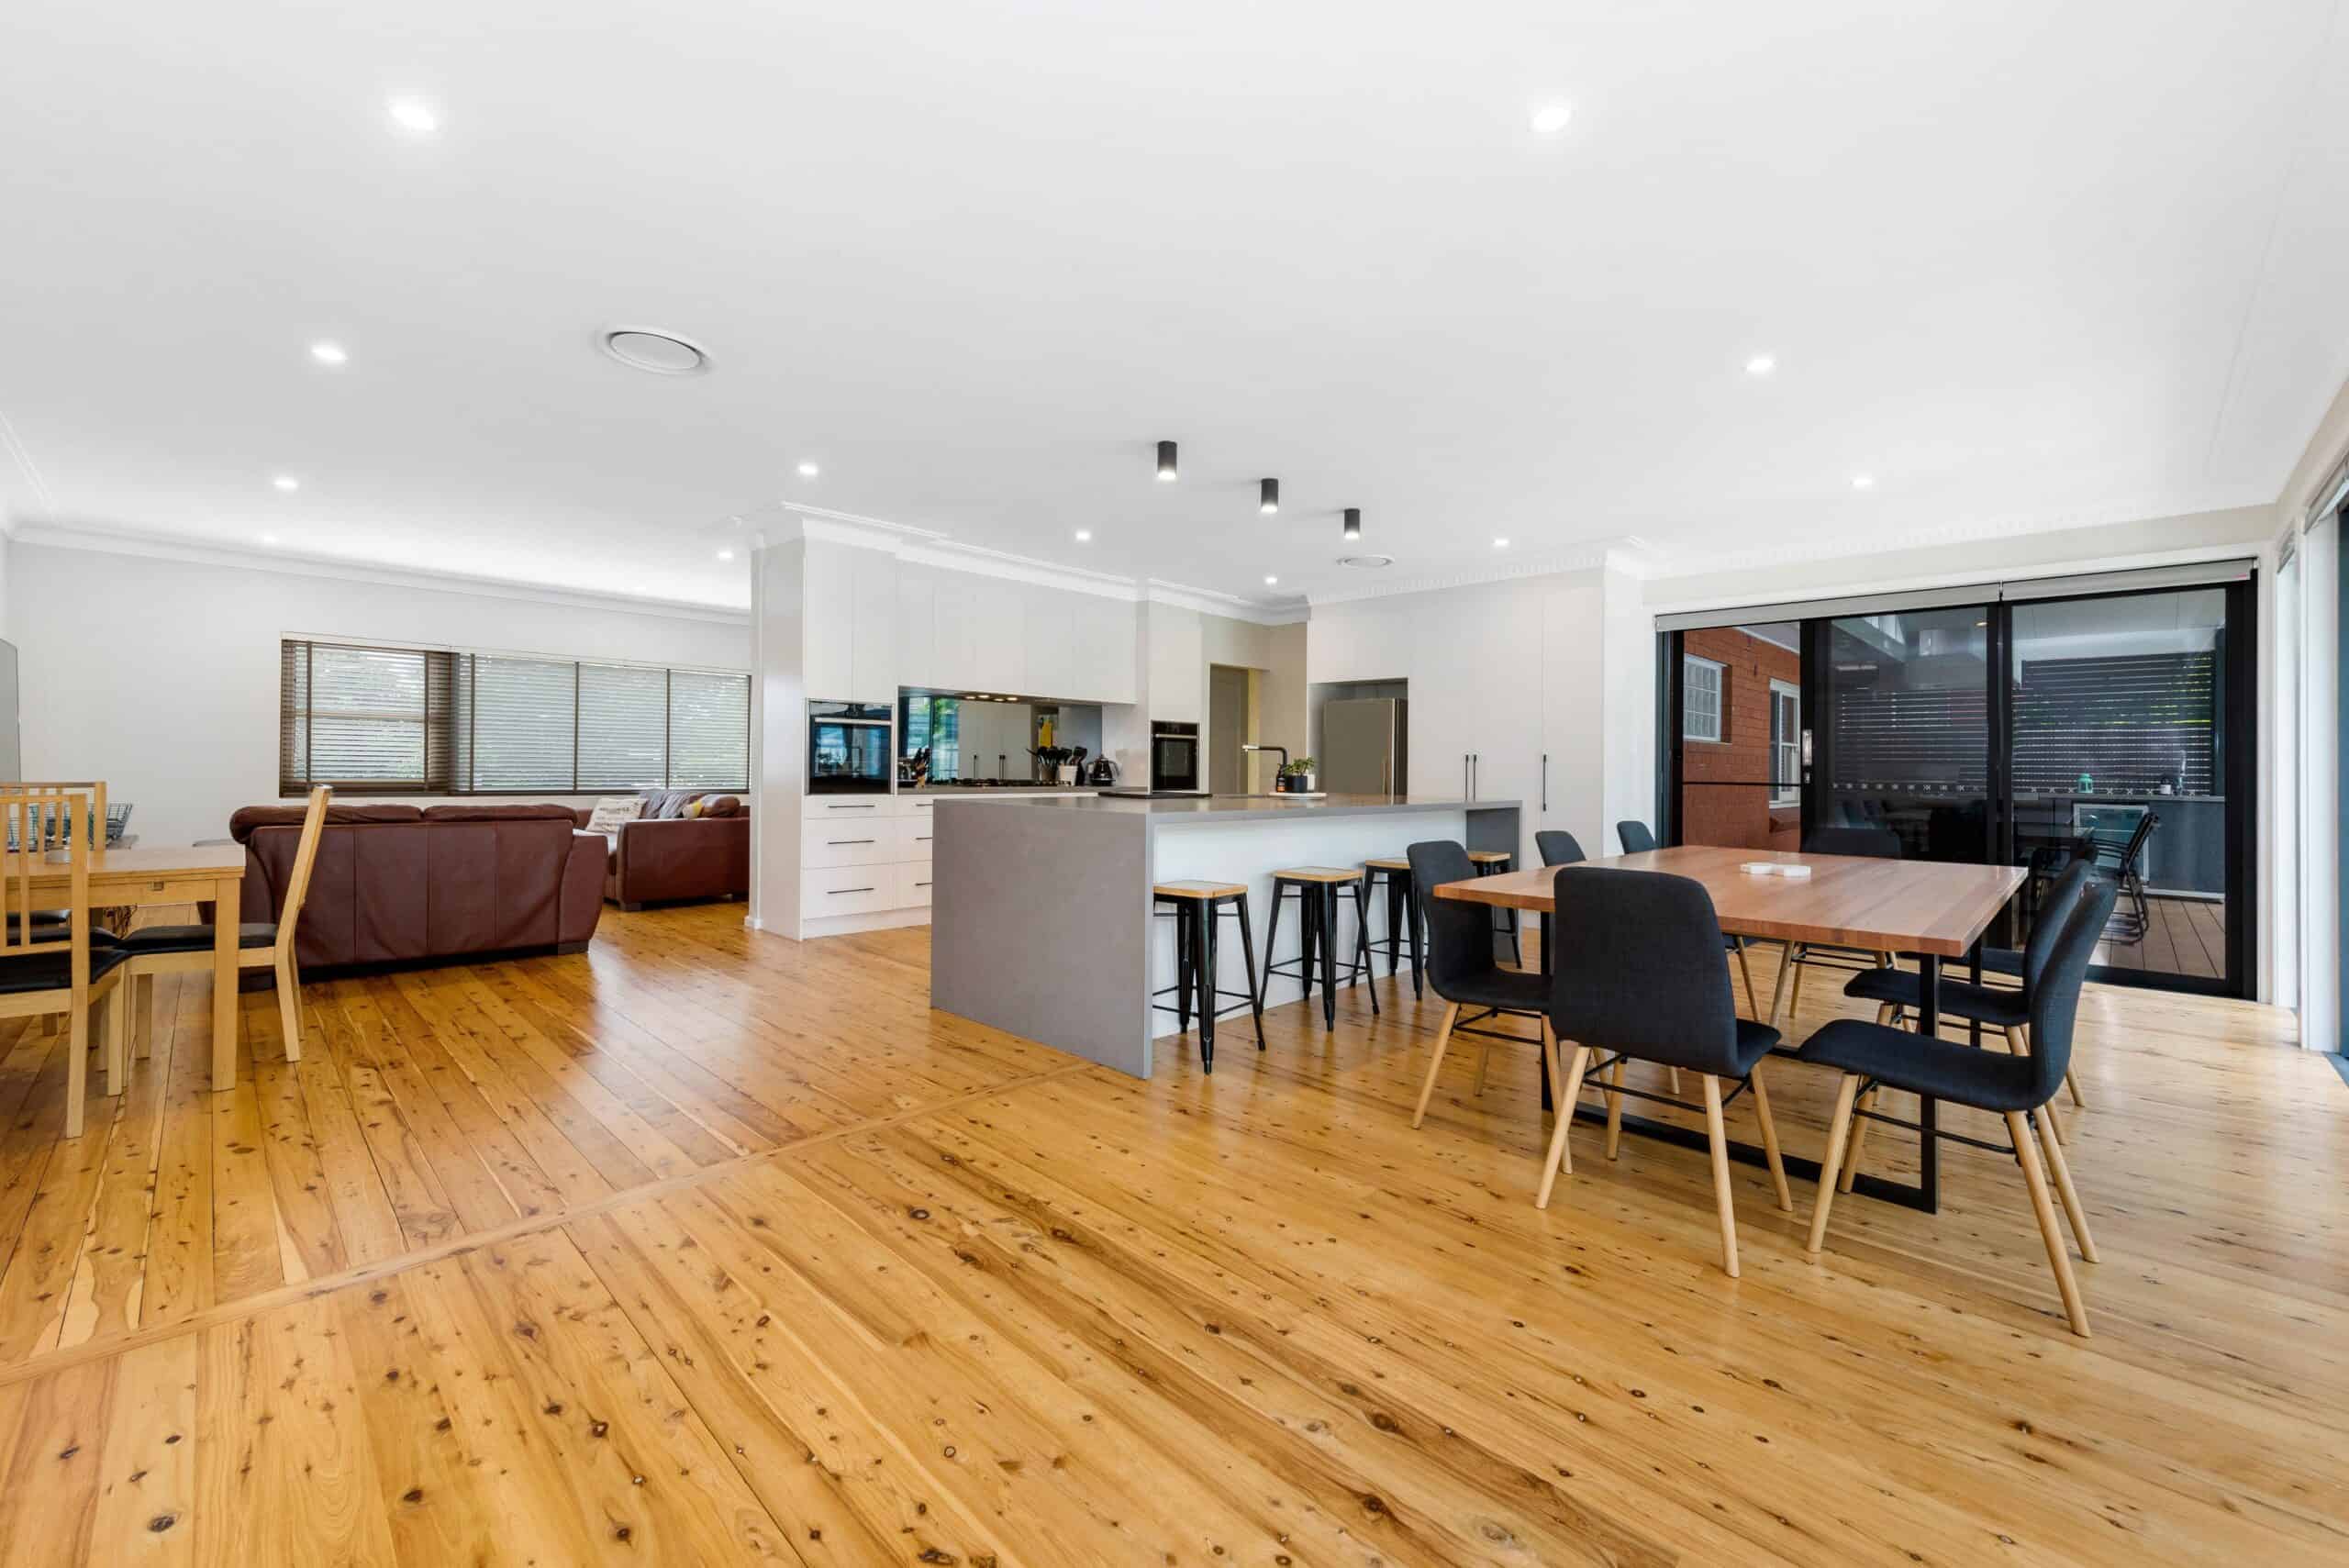
The owners of this property were looking to make their existing home larger and create a modern open plan area.
By extending the back end of the home and removing internal walls, we were able to provide more space for a brand new open plan kitchen and living space, a private rear balcony that is perfect for entertaining.
The stunning windows and stacking doors flood the area with light, making it the perfect space for this to enjoy.
Project gallery
Click any image to enlarge


More projects
Homes we have transformed nearby


Do you have a project like this?
We would love to hear from you. Send through what you have in mind and we will come out and walk the house with you.

Enquire about your project
Tell us about your home and what you would like it to do. You will hear back from someone who has actually built these projects, not a salesperson.