




Project
introduction
Location
Castle Hill, Hills District
Scope
Second storey addition and renovation
Includes
Second Storey Addition · New Staircase to Second Storey · Bathrooms · Front Entry
The project brief for this project was to modernise the existing home and create more room for their family. The owners were looking for more space and a home that capitalises on the exquisite bush views at the rear of the property.
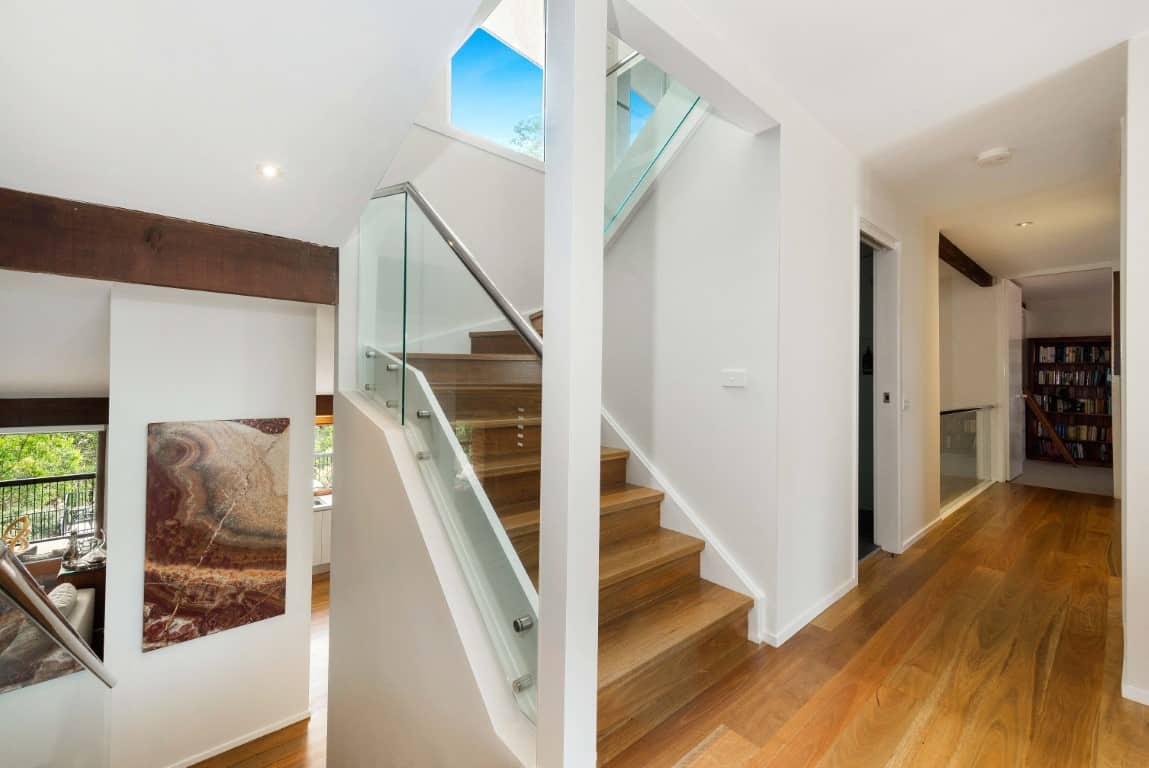
We created a second storey extension on an existing split level home to create the master retreat with ensuite, 2 more bedrooms and another bathroom. The cantilevered balconies and the large aluminium windows that fill the new areas with natural light, accentuate the beautiful bush views, and created a wonderful place to unwind amongst the bush outlook.
The colourbond butterfly roof add to the stunning design of this home. The raked ceilings and Blackbutt floors and stairs are a stand out feature of this beautiful property. The clients were thrilled with the final result, not only due to the visual effect but also the energy efficiency of the insulation and cladding.
Project gallery
Click any image to enlarge


More projects
Homes we have transformed nearby


Do you have a project like this?
We would love to hear from you. Send through what you have in mind and we will come out and walk the house with you.

Enquire about your project
Tell us about your home and what you would like it to do. You will hear back from someone who has actually built these projects, not a salesperson.