



Home · Projects · West Pennant Hills
West Pennant Hills Extension and Renovation
Project
introduction
Location
West Pennant Hills, Hills District
Scope
Home extension
Includes
Kitchen Remodel · Butler's Pantry · Extension · Indoor Dining to Backyard · Bathrooms
For this West Pennant Hills home, we transformed an unused formal dining room into an extended, stunning kitchen with a wave profile polyurethane island bench. The kitchen now features a curved mantle for the rangehood, a curved stone splashback, and a butler’s pantry. Engineered Talostone benchtops add elegance and durability, crafted by Kitchens by Emanuel. New tiled floors were installed throughout, and the laundry was renovated. Cedar windows and doors were added to match the existing house.
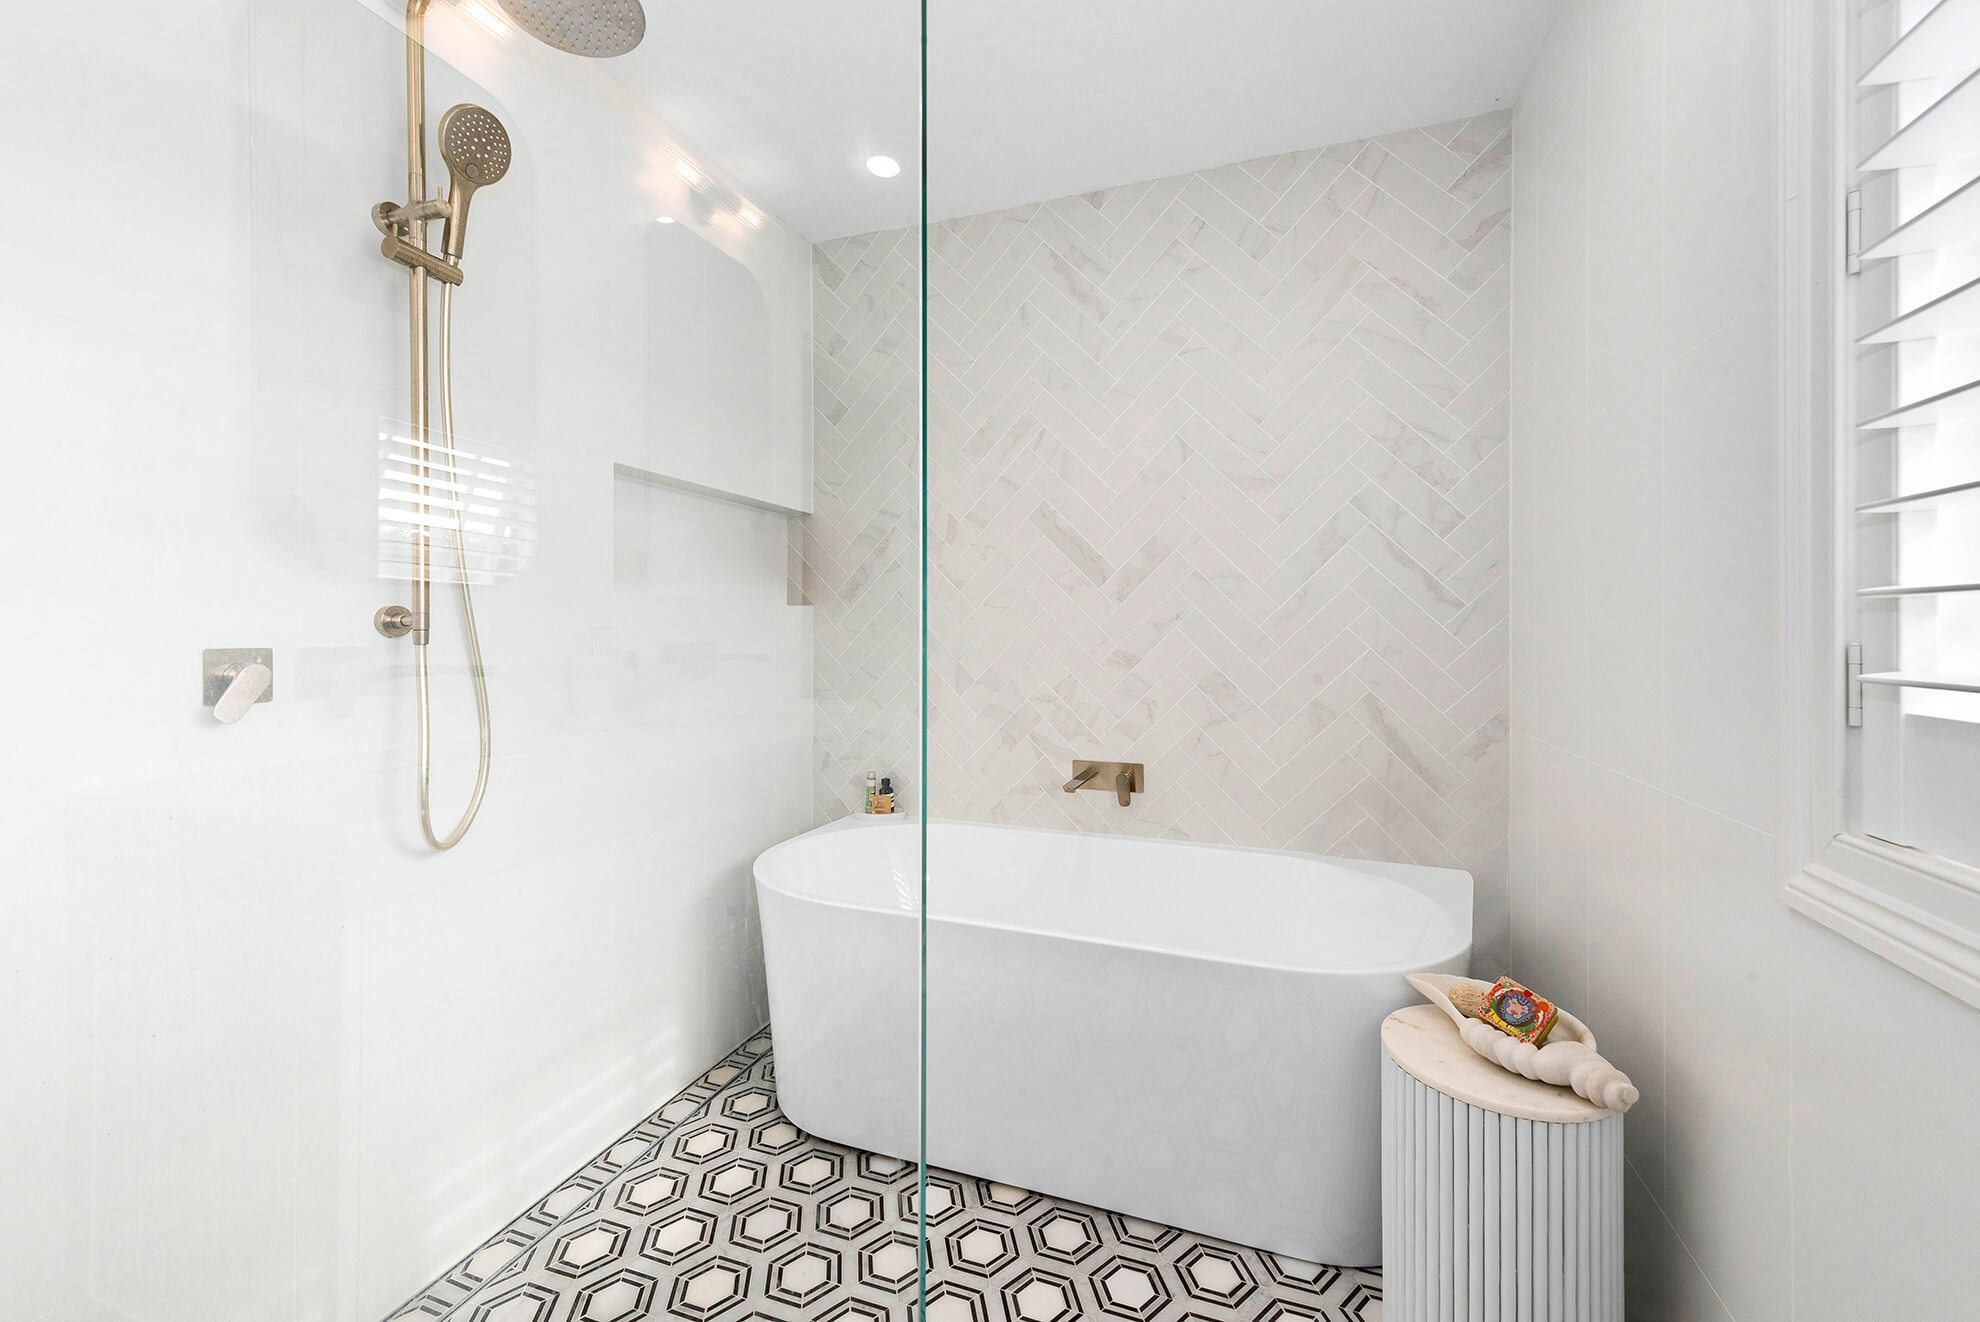
Upstairs, we expanded the footprint to create a luxurious master suite with a retreat area, an additional study space, and three spacious bedrooms for the young adults. The master ensuite features marble floors, double vanities, curved shower screens, and curved mirrors for a modern, calming space. The boys’ bathroom includes intricate tile work, double vanities, shaving cabinets for extra storage, and heated towel rails.
Project gallery
Click any image to enlarge


More projects
Homes we have transformed nearby


Do you have a project like this?
We would love to hear from you. Send through what you have in mind and we will come out and walk the house with you.

Enquire about your project
Tell us about your home and what you would like it to do. You will hear back from someone who has actually built these projects, not a salesperson.